Where Are Passageway Lights on a Ship? A Salvage Yard Tour
Last month I pulled fourteen passageway lights off a 1974 Japanese bulk carrier here in Chattogram. Twelve came out of a single corridor on one deck. The other two came off a stairwell landing. That ratio tells you most of what you need to know. I write the compartment name on masking tape before a fixture leaves the ship. Buyers ask where it hung, and I like giving a straight answer.
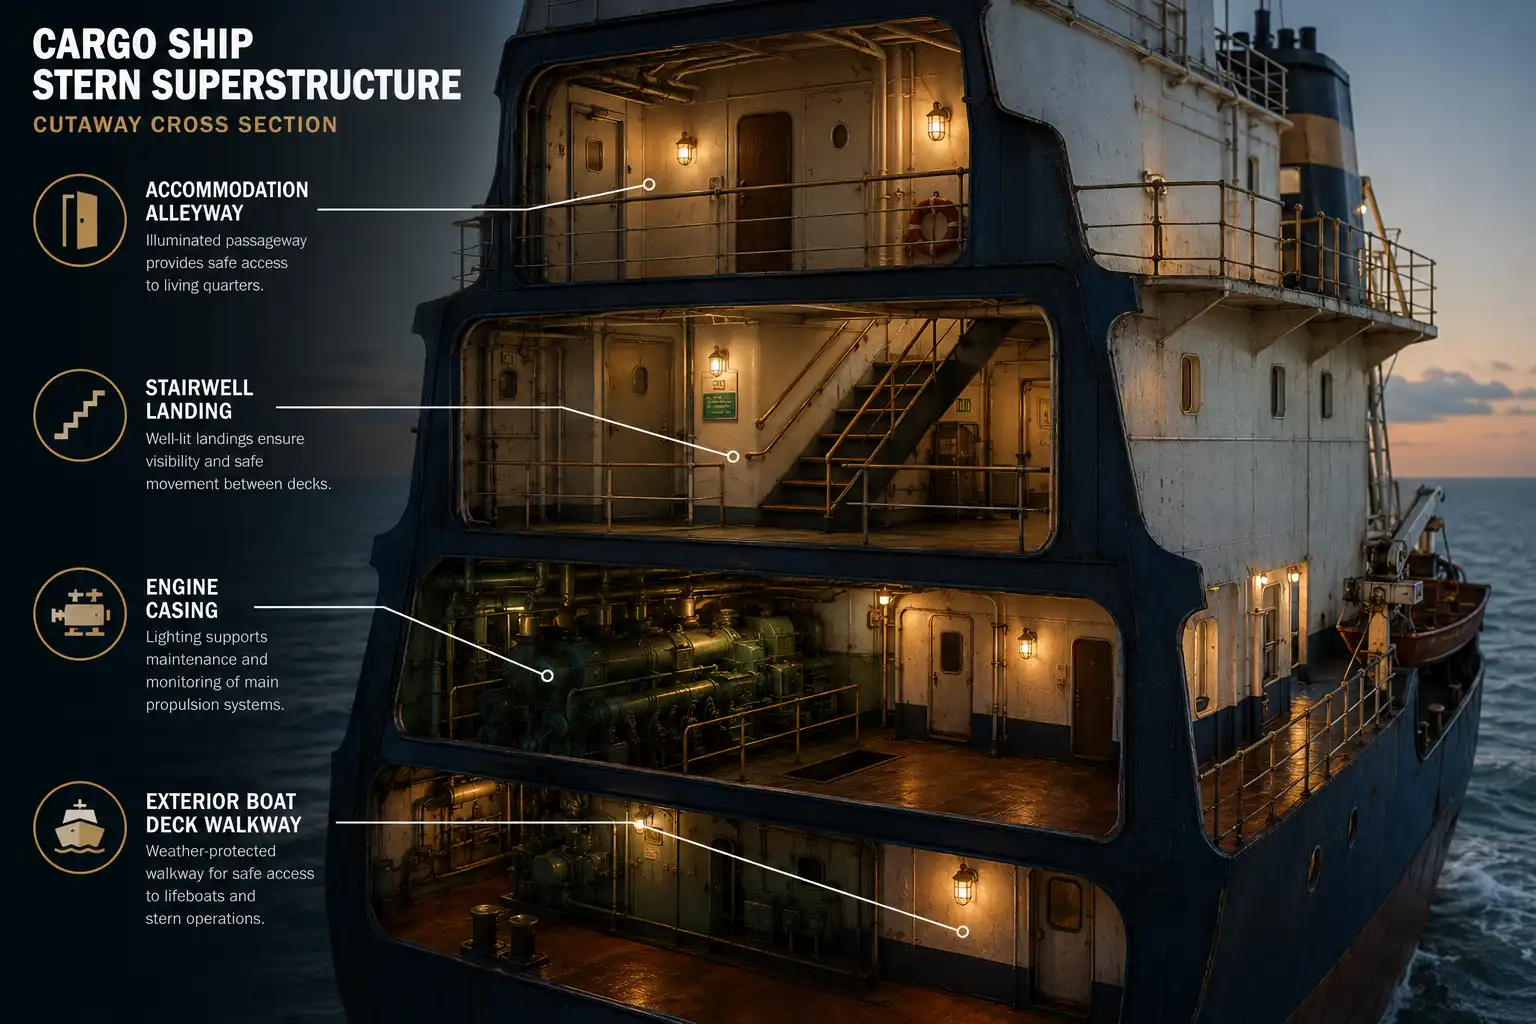
Passageway lights sit inside a ship’s accommodation block, bolted to the bulkheads of alleyways, cabin flats, and stairwell landings. You also find them in the engine room casing, at stores approaches, and along exterior boat deck walkways. Most hang at head height, spaced every eight to twelve feet.
Learn more: Passageway Lights Used For
Where Are Passageway Lights on a Ship? Deck by Deck
The accommodation block holds the bulk of them. On a cargo ship that is the boxy white superstructure near the stern. Crew sleep, eat, and move through it every day.
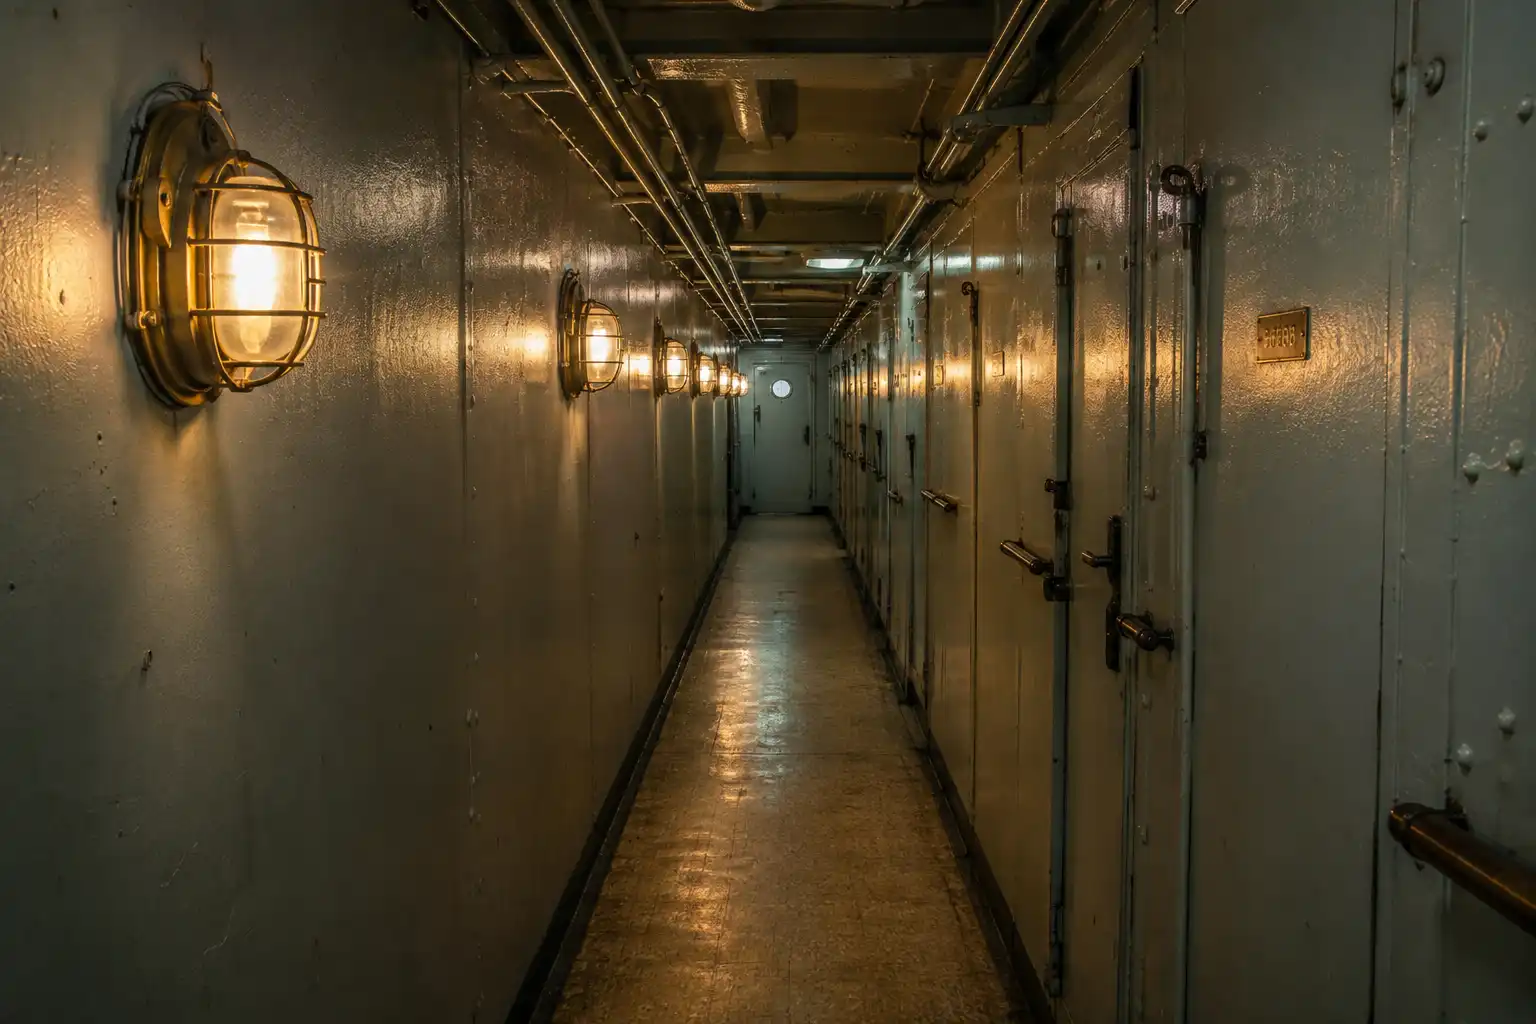
Inside, the corridors are called alleyways. Each one runs fore and aft, or port to starboard, linking cabins to the mess room and the stairs. Fixtures line one wall at even spacing. In a corridor only thirty inches wide, they never sit on both sides. Shoulders need the room. These are the same sturdy brass and bronze fittings that once lit merchant corridors, so the layout was always about clearance first.
Cabin flats and door approaches
A flat is the small open area where several cabin doors meet. Builders put one fixture straight across from the busiest door. Nobody should fumble for a handle in shadow at 0400.
I find the most worn units here. Brass gets polished smooth by decades of passing sleeves.
Stairwell landings
Every landing carries at least one light. Below the lowest open deck, stairs are the primary escape route, so that light stays on around the clock. Fixtures usually sit above the handrail on the inboard wall.
Landing units take more abuse than corridor units. Look for dented cages and chipped glass rims. If the naming confuses you, my breakdown of stair fittings versus corridor fittings sorts out the terms.
Engine Room Casing and Working Spaces
Machinery spaces use the same fixture family with different glass. The casing stairs, the control room approach, and the steering gear compartment all carry them. Down there the glass is usually ribbed instead of clear. Ribbed glass softens glare where oil mist coats every surface.
Stores approaches, paint lockers, and pump room entrances get one each. These come out filthy, but the castings are almost always sound underneath. The way crews depended on them aboard working cargo vessels explains why the housings were built so heavy.
Exterior Walkways and the Boat Deck
Not every passageway light lives indoors. Exterior walkways on the boat deck carry sealed versions with higher IP ratings, often IP56 or better. Salt spray and deck washdowns demand it.
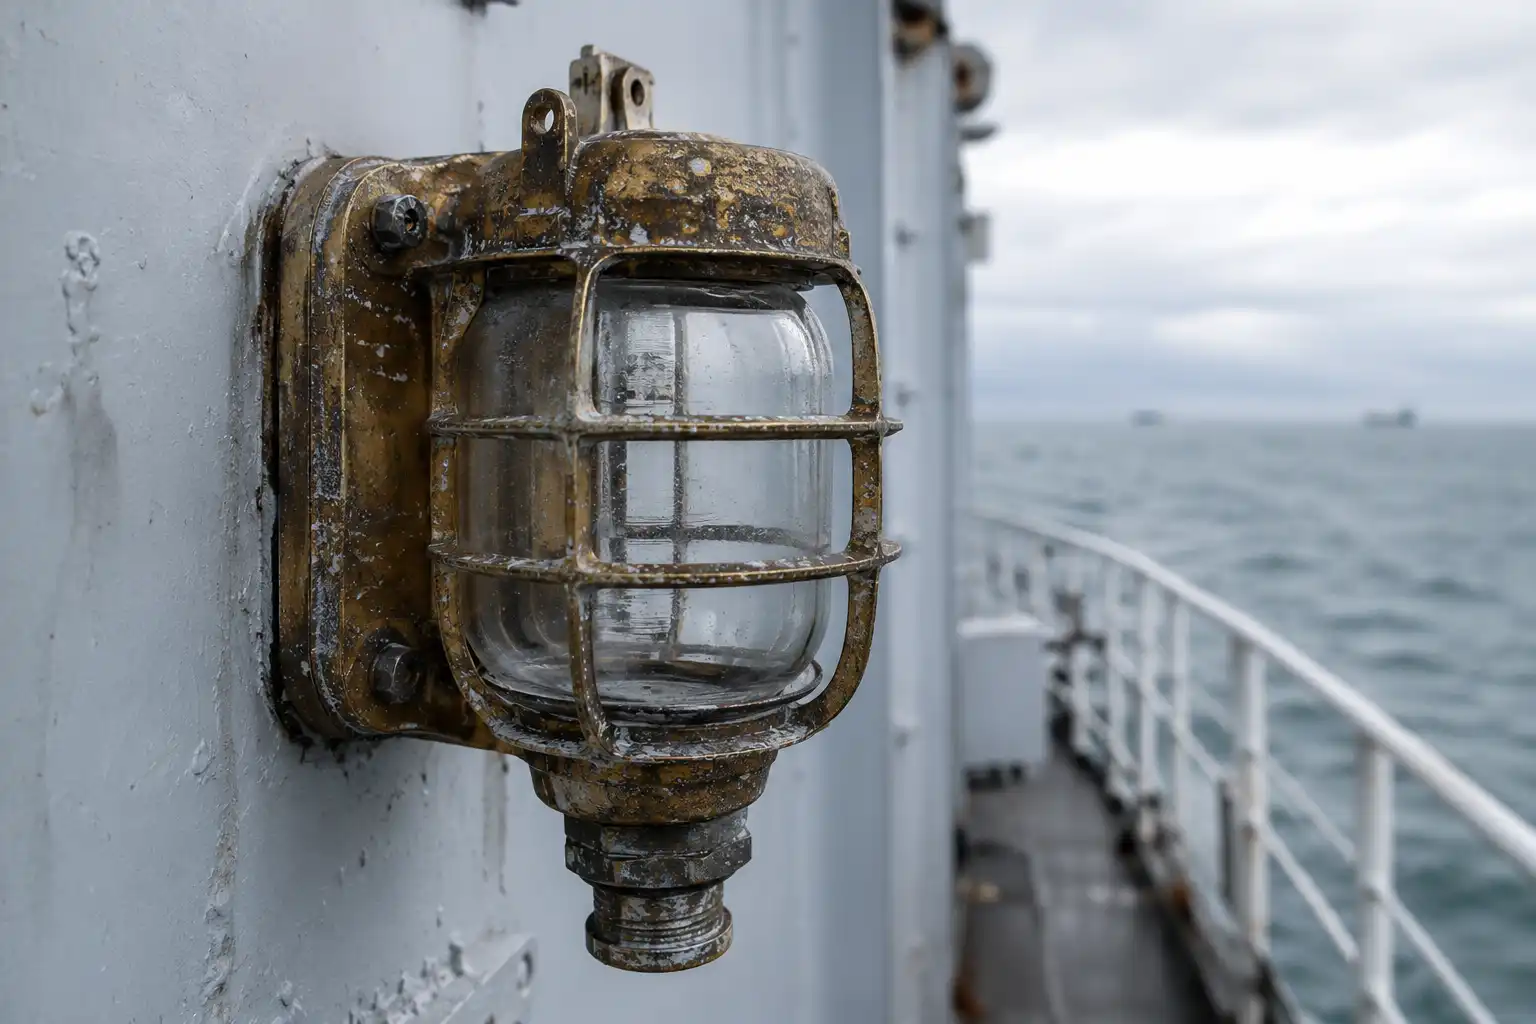
Exterior units feel noticeably heavier in the hand. Thicker glass, deeper gaskets, more bolts through the backplate. Wiska and Daeyang made many of the ones I handle. Sealed builds are what I recommend for a porch, and our reclaimed corridor and wall fixture range shows which ones qualify.
Mounting Height and Spacing on Board
Height stays consistent because human bodies are consistent. Most fixtures sit between six and seven feet off the deck. That clears a walking crew member and keeps glass away from elbows.
Spacing runs roughly eight to twelve feet along an alleyway. Shipboard corridor targets are modest, around 50 to 100 lux for safe transit. Builders spaced fixtures for even coverage rather than raw brightness. Deckheads are low, so light bounces sideways off pale bulkhead paint. The same reasoning behind sensible mounting height decisions applies in a hallway at home.
The Escape Route Rules Behind the Layout
Placement was never guesswork. SOLAS treats accommodation alleyways and stairs as means of escape, so they stay lit continuously with backup supply. On passenger ships, public spaces and alleyways need supplementary lighting that runs at least three hours under any condition of heel.
Passenger ships carrying more than 36 passengers add Low Location Lighting. Lit or photoluminescent strips run no more than 300 mm above the deck along the full escape route, including angles and intersections. IMO Resolution A.752(18) and ISO 15370 govern the testing. On those vessels you get overhead fixtures plus a glowing line near your feet.
How I Read a Fixture’s Origin
Dirt tells the story. Engine casing units smell of oil and show heat scorch inside the socket. Exterior units carry white salt crust in the gasket groove and pitting across the cage. Interior alleyway units arrive cleanest, with brass polished on one face only, the side that faced traffic.
Backplate shape helps too. A deep box usually means an exterior run with conduit. A flat plate usually means interior steel. When a pile arrives and I cannot tell one housing family from another, comparing the two common wall types settles it fast.
Final Thoughts
Once the deck layout makes sense, the question of where passageway lights are on a ship stops being a mystery. Alleyway, landing, casing, walkway. Four zones, thousands of fixtures. Tracing a light back to the compartment it lit is still my favorite part of the work. Enjoy the hunt.